The best room in the house is under it.
One crew turns a bare cellar into the room you use every night. Six weeks, one fixed price, and nobody you haven't met.
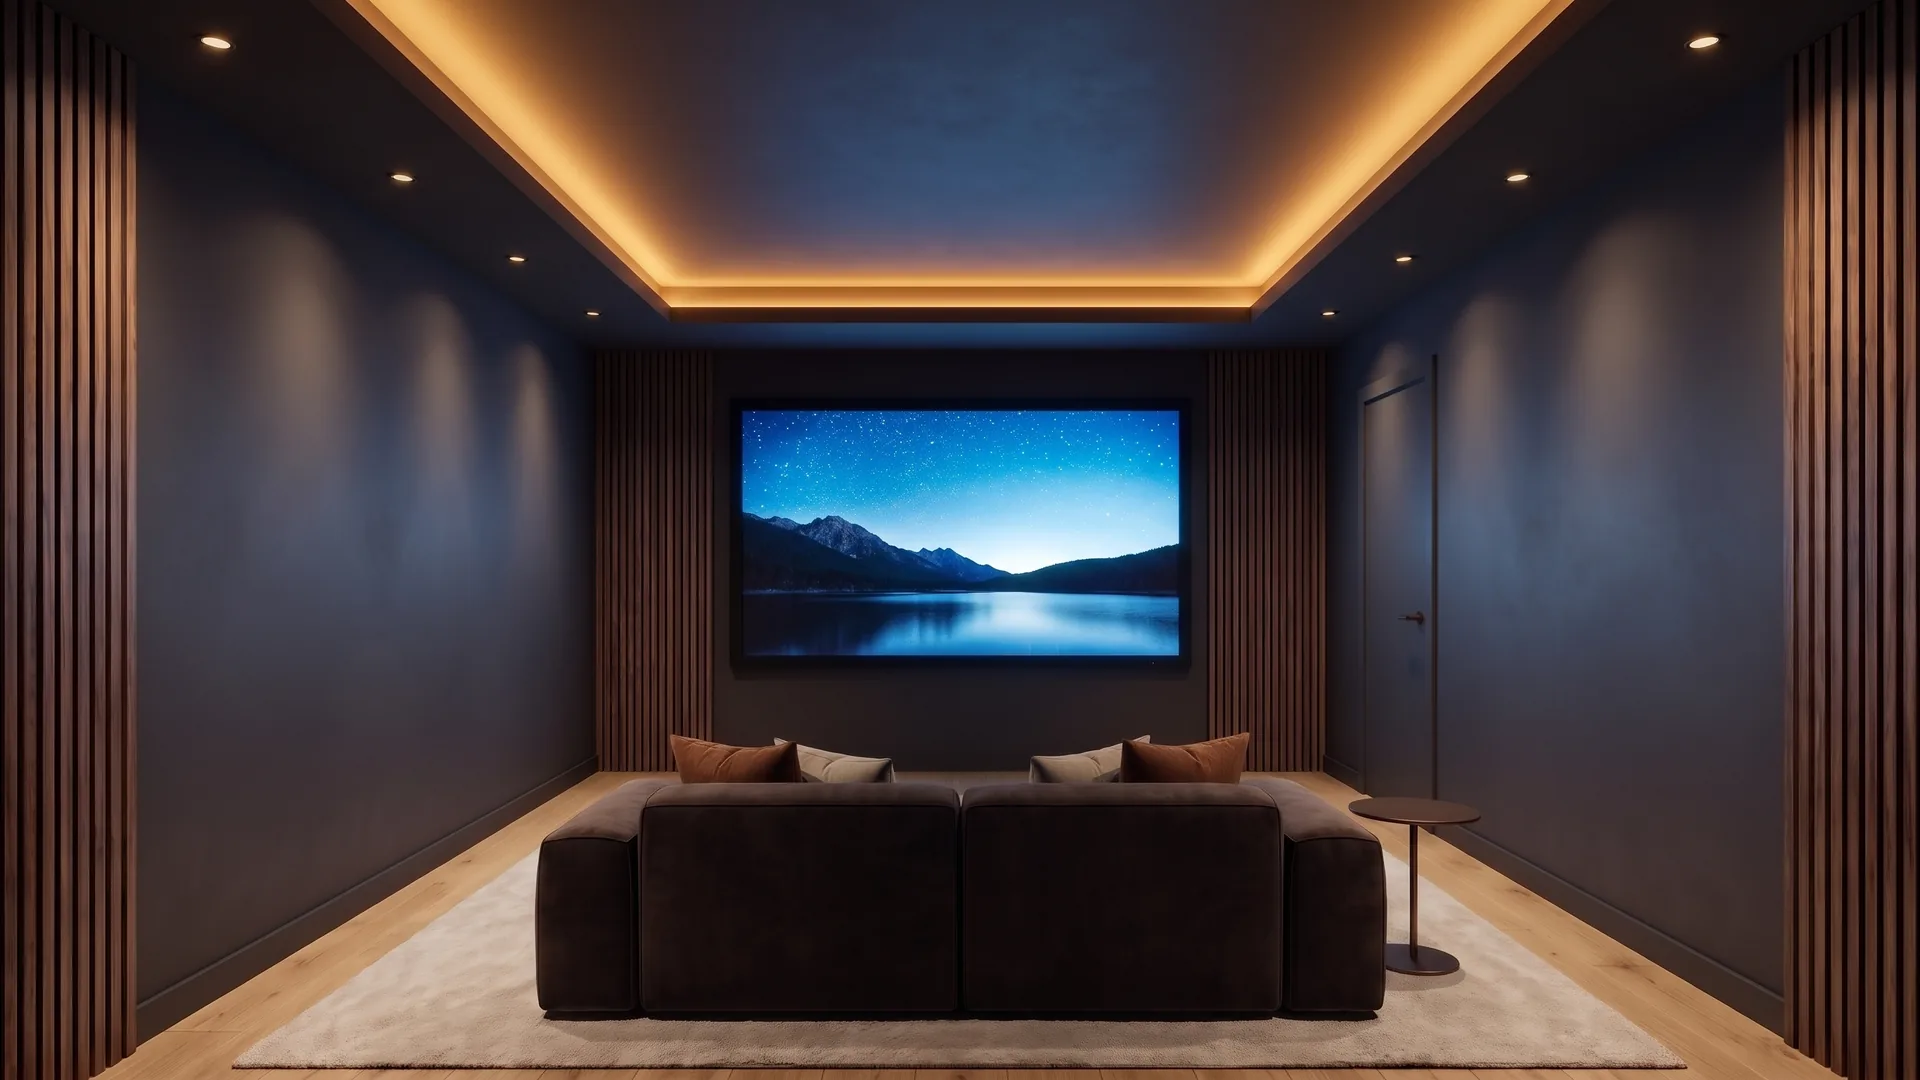
Lights down. It's finished.
A free survey, then one fixed price in writing within a week. Working in Elderwick and the villages around it.
One crew turns a bare cellar into the room you use every night. Six weeks, one fixed price, and nobody you haven't met.
Scroll to watch one happen
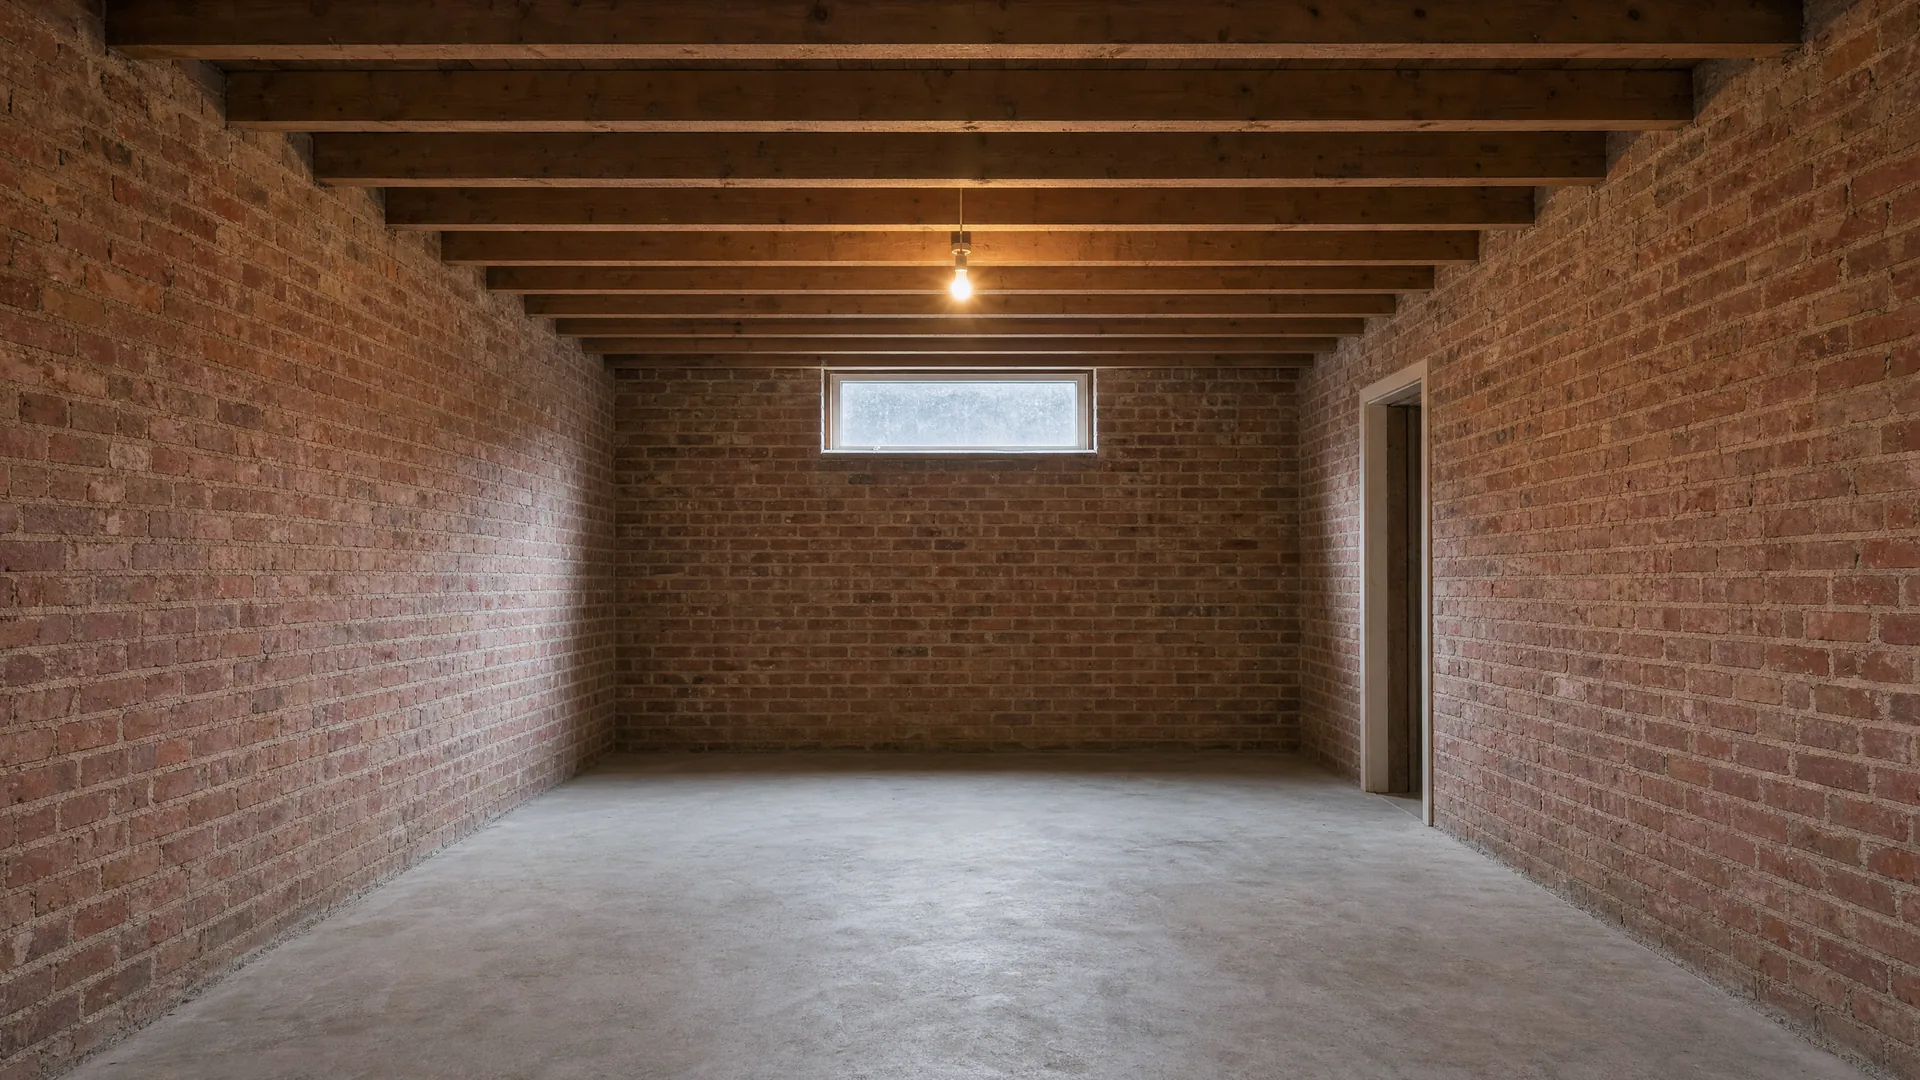
BeforeBare walls, a cold slab and one small lightwell.
Week 1Tanked, insulated and framed.
Week 2Oak goes down, board by board.
Week 3Boarded, skimmed and painted dark.
Week 4Lights in. Walnut on the wall.
Week 5The rug, then the sofa.
Week 6Cove on. Screen on.
- Since
- 2011
- Where
- Elderwick and the villages around it
- Call
- 07700 900427
Most builders convert a cellar once in a while. We do nothing else. Damp walls, low ceilings and awkward stairs are our whole working week.
Netherlight is one crew of nine: carpenters, two electricians, a plasterer and a decorator, all on the payroll. The people who survey your cellar are the people who tank it, wire it, floor it and hand you the remote.
- 140+cellars converted
- 6 wksbare shell to finished room
- 10-yrinsured waterproofing guarantee
How a job runs.
Six stages, the same on every job. You get the dates for each one before we start.
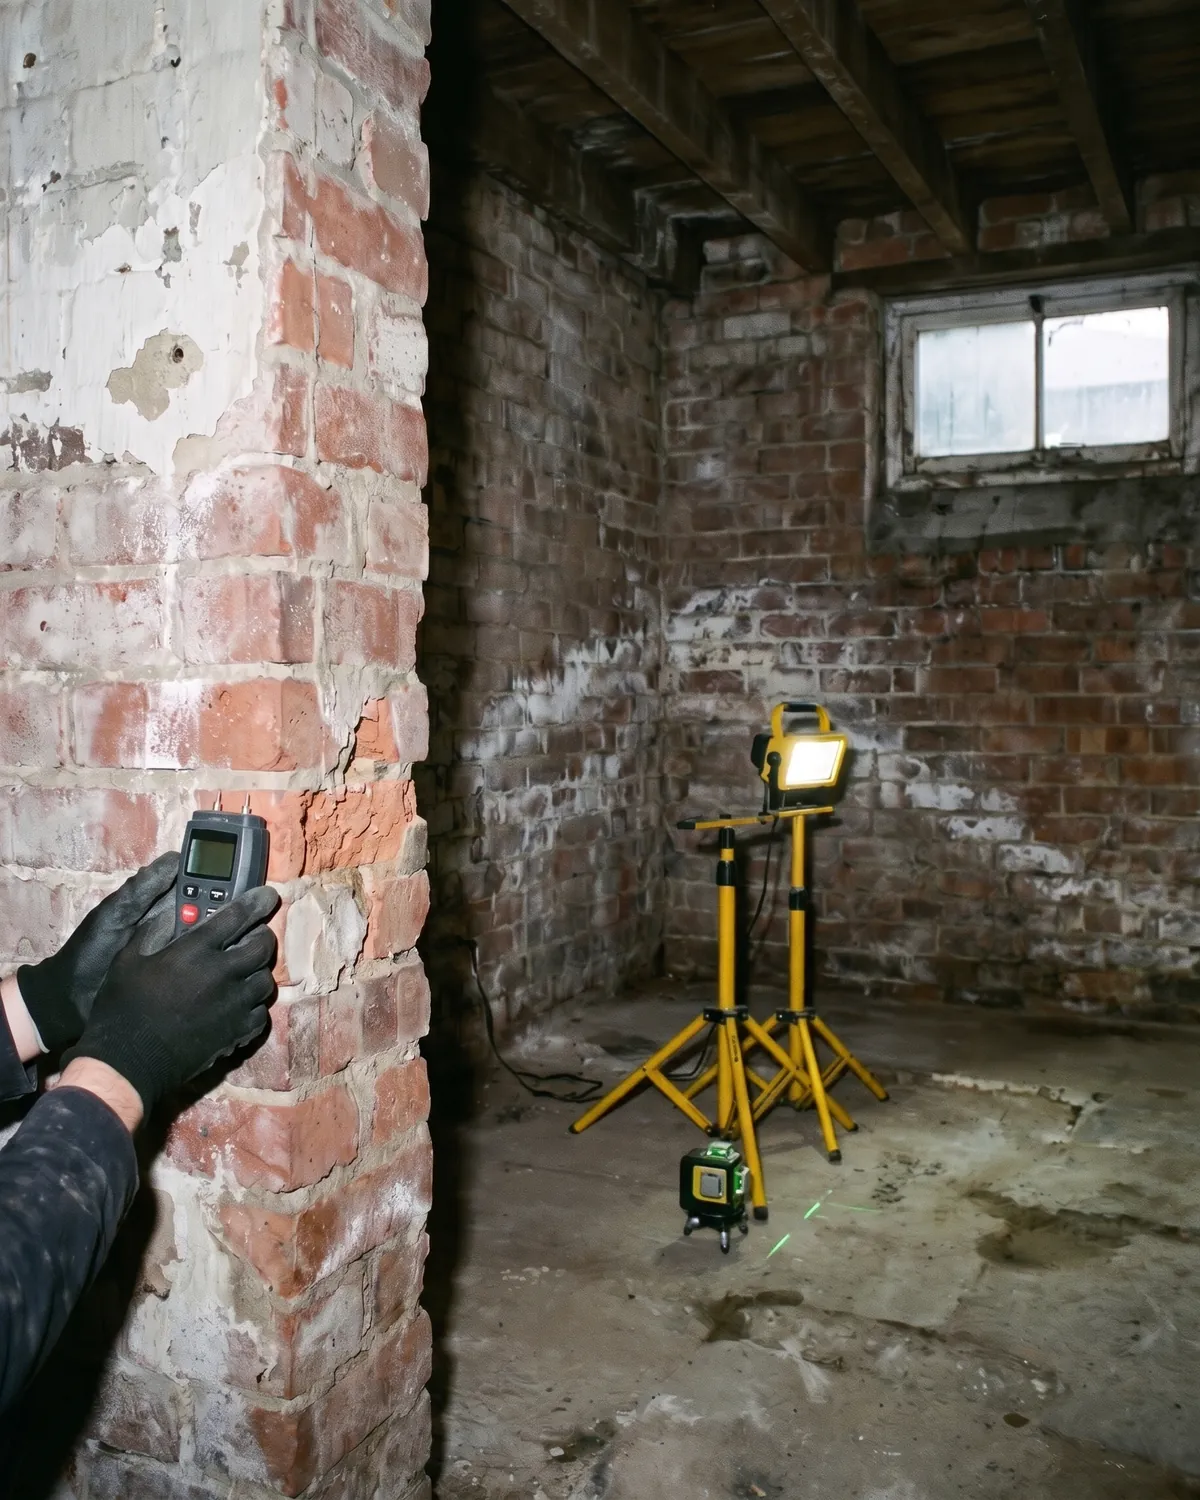
01Free visit
Survey
We measure the damp, the ceiling height and the stairs, then give you one fixed price in writing.
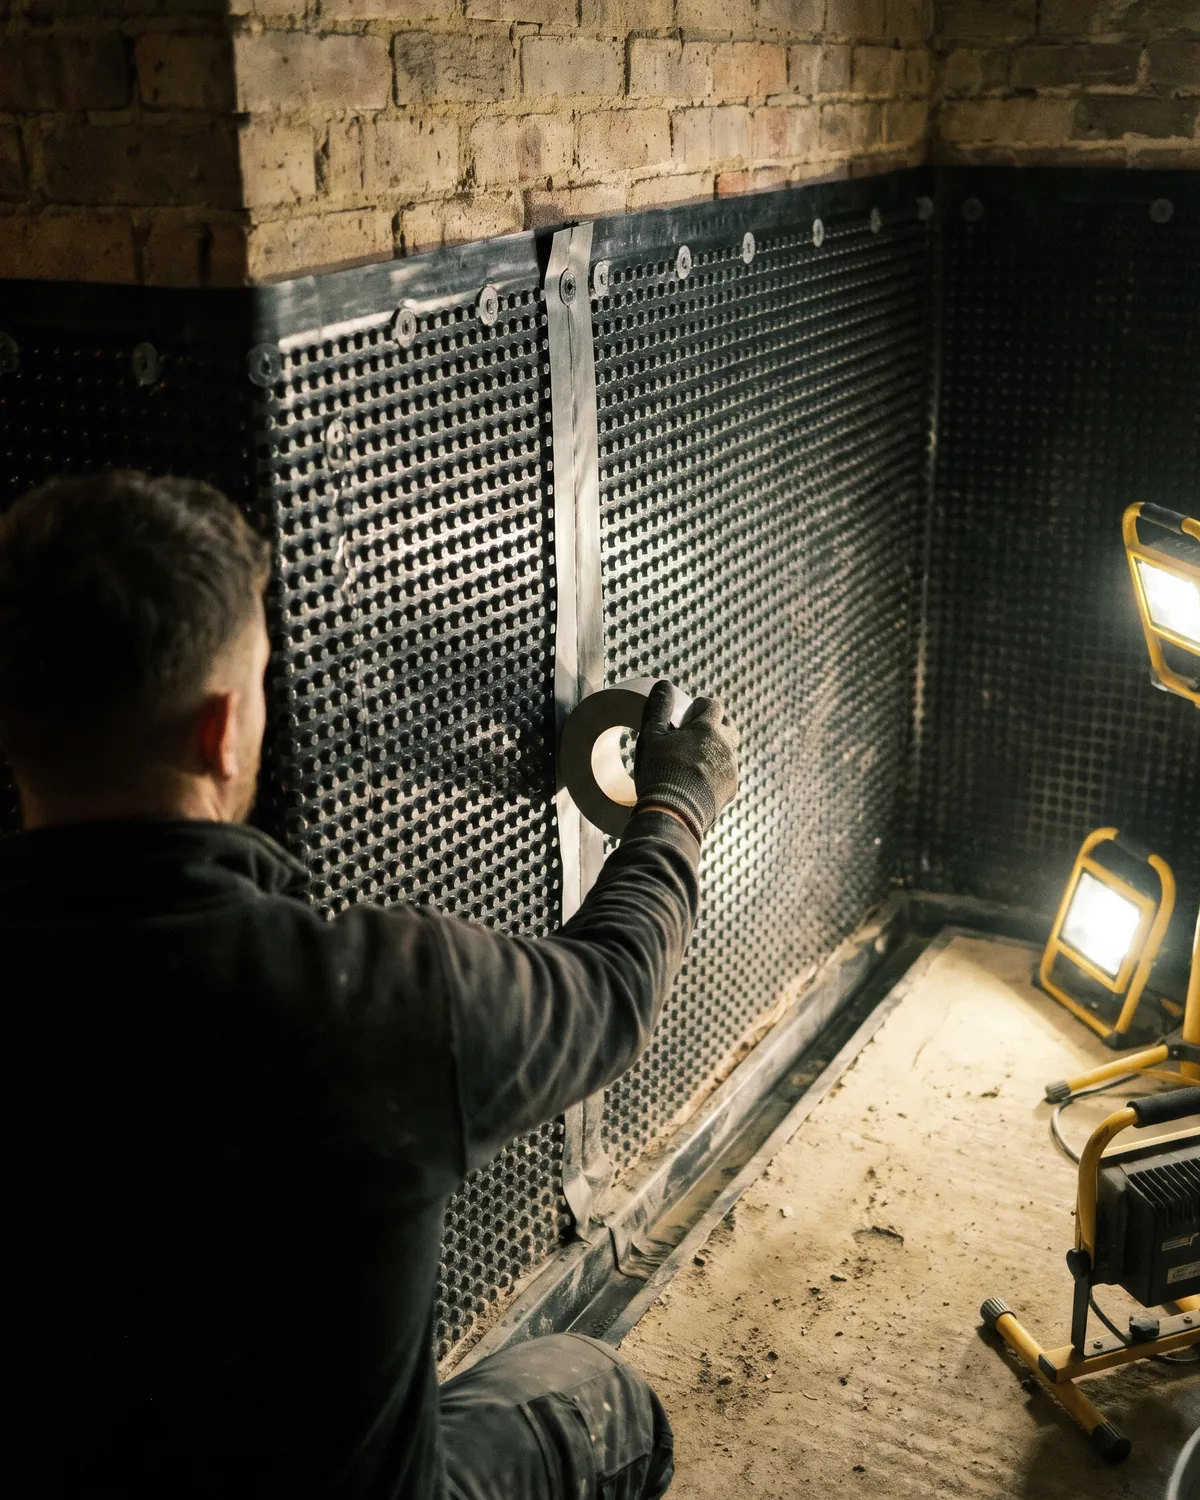
02Kept dry
Tanking
A drained membrane lines every wall and the floor. Any water that gets in is led to a pump and never reaches the room.
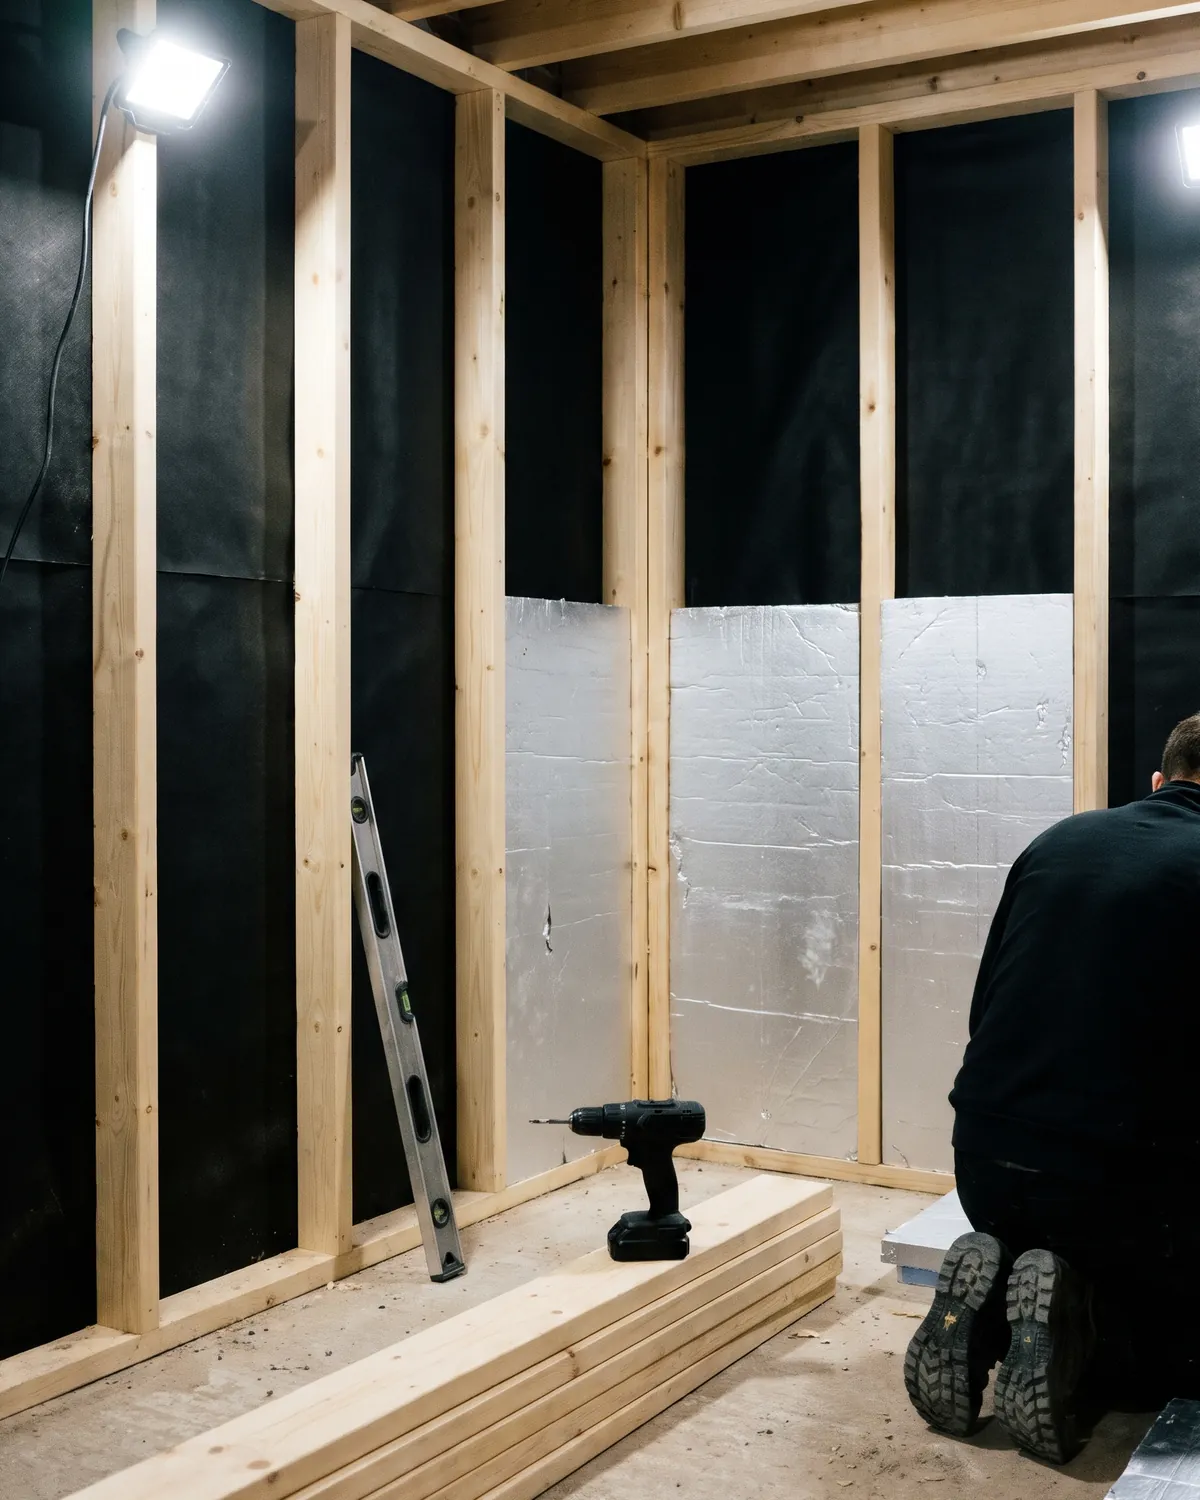
03Kept warm
Framing and insulation
Stud walls stand clear of the membrane with insulation cut tight between them, so the room holds its heat.
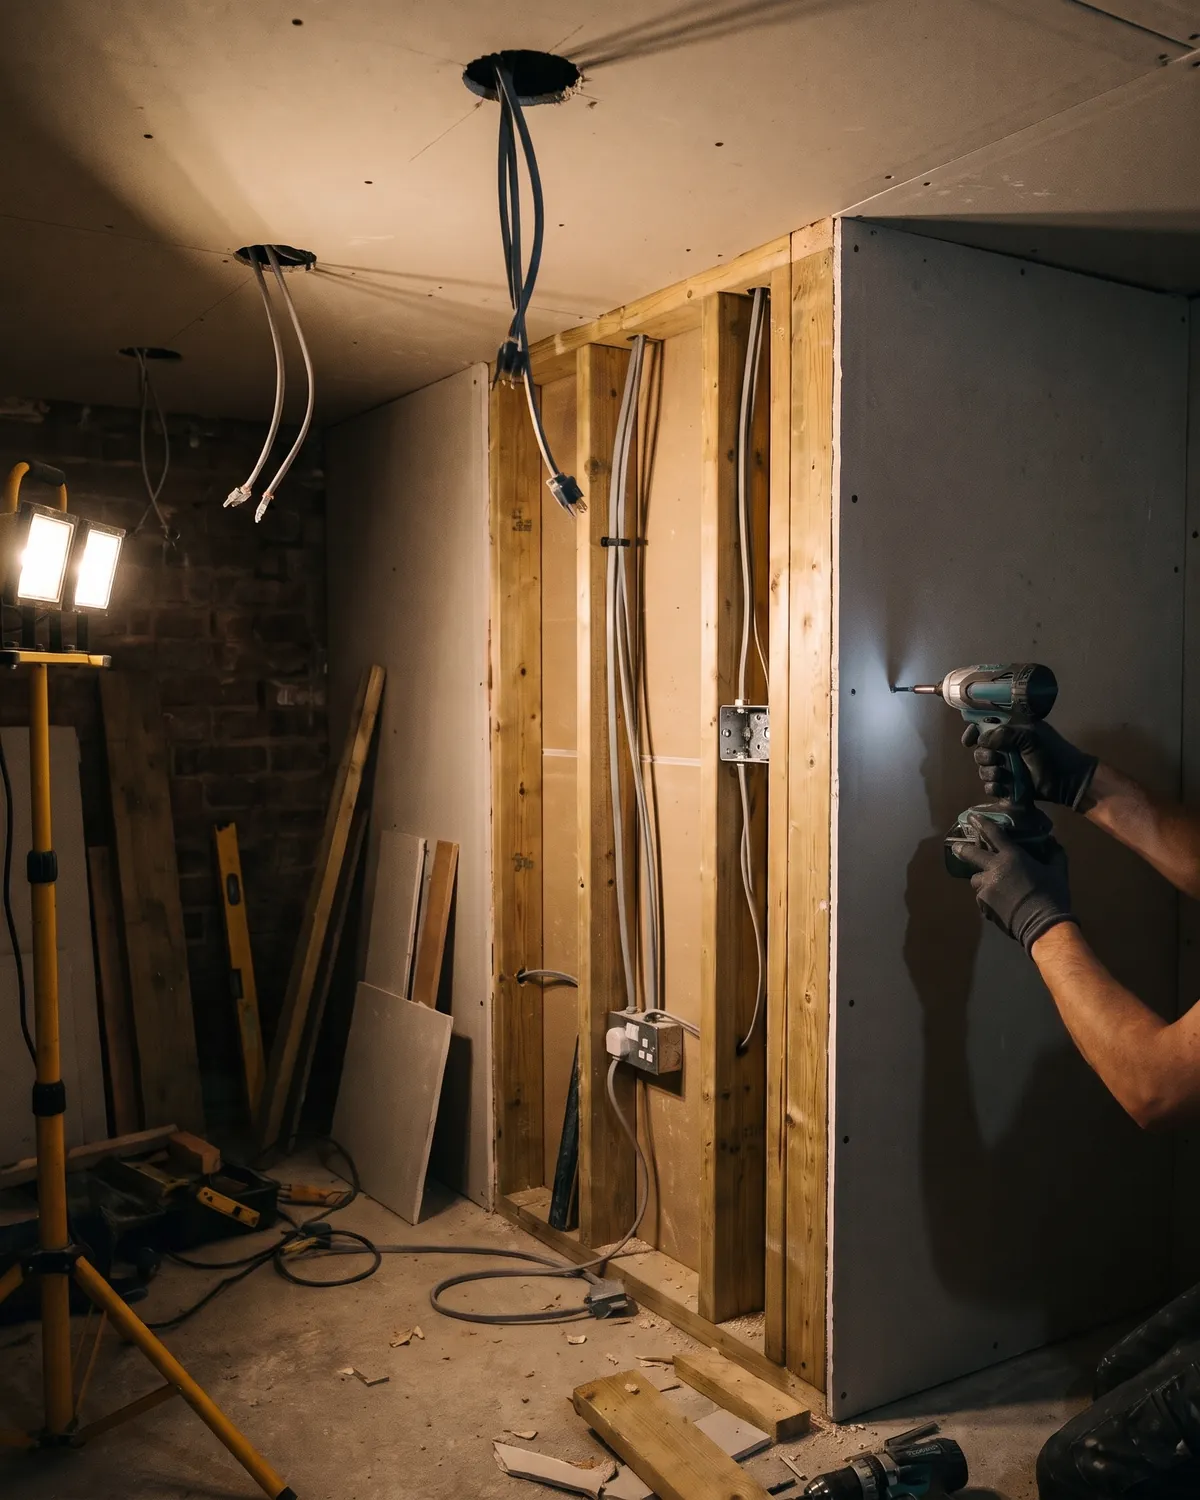
04Wired and boarded
First fix and boarding
Cables, pipes and ducting go in, then plasterboard and a skim. Building Regulations checks happen here.
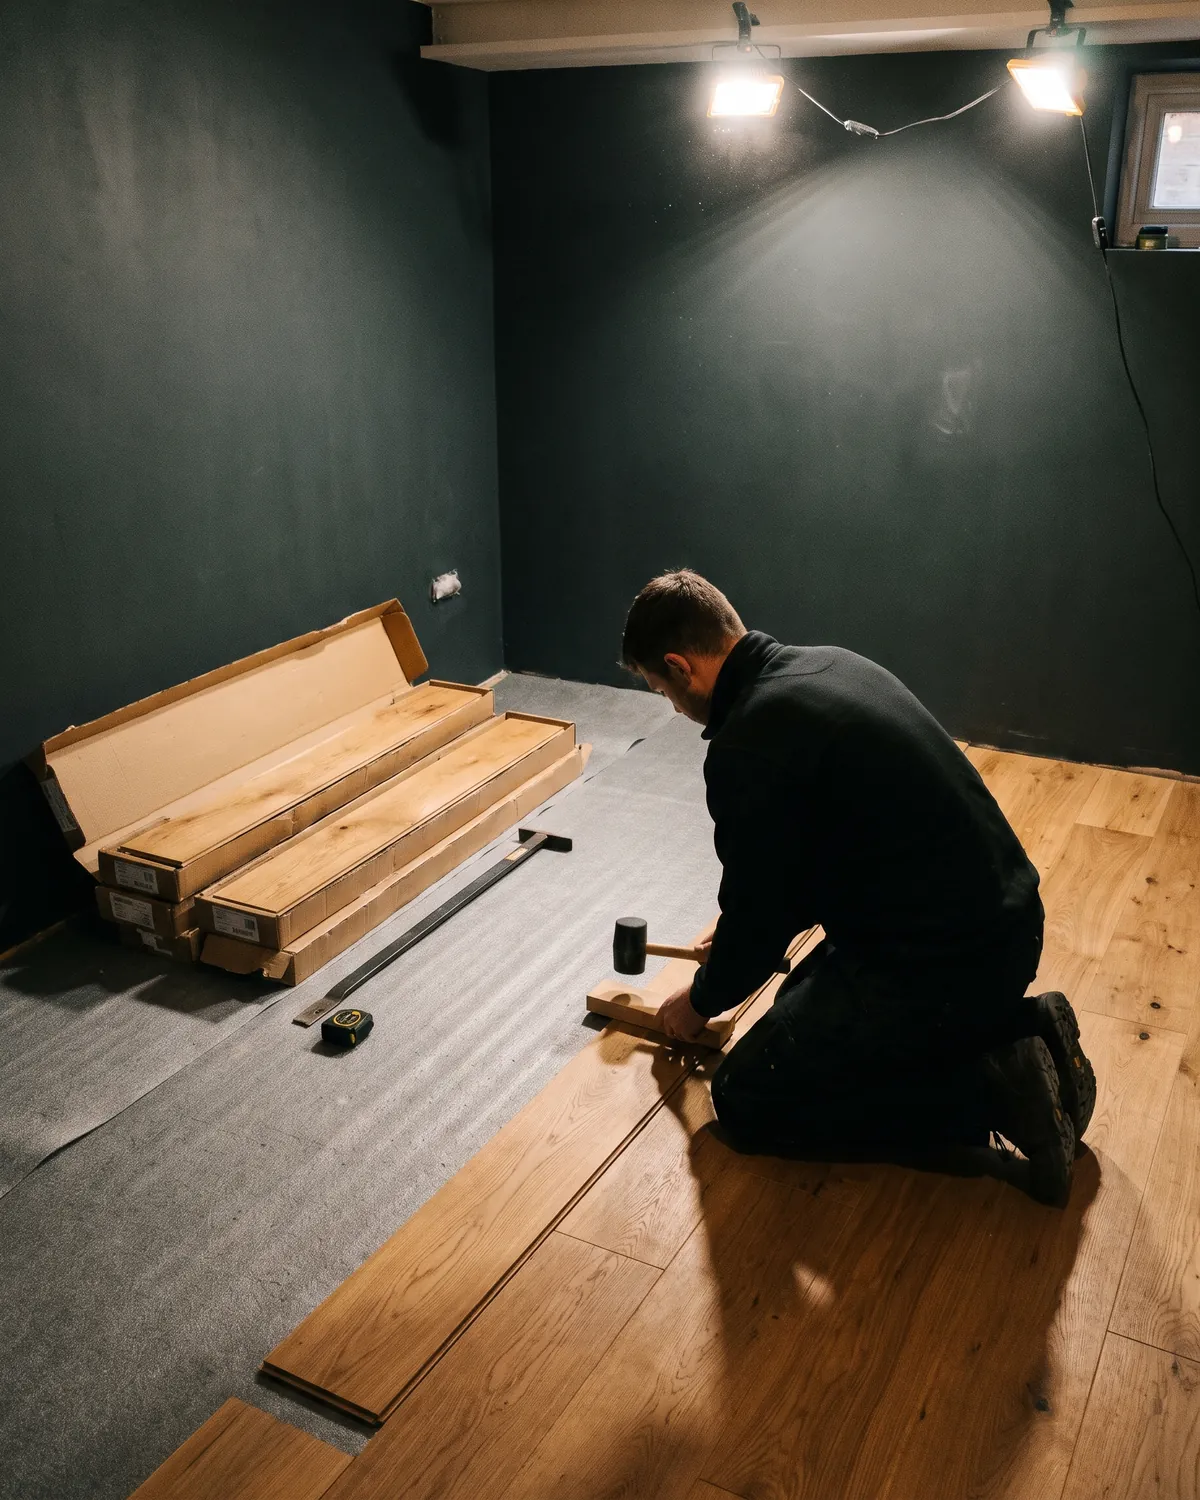
05Underfoot
The floor
Engineered oak over an insulated subfloor, laid board by board across the whole room.
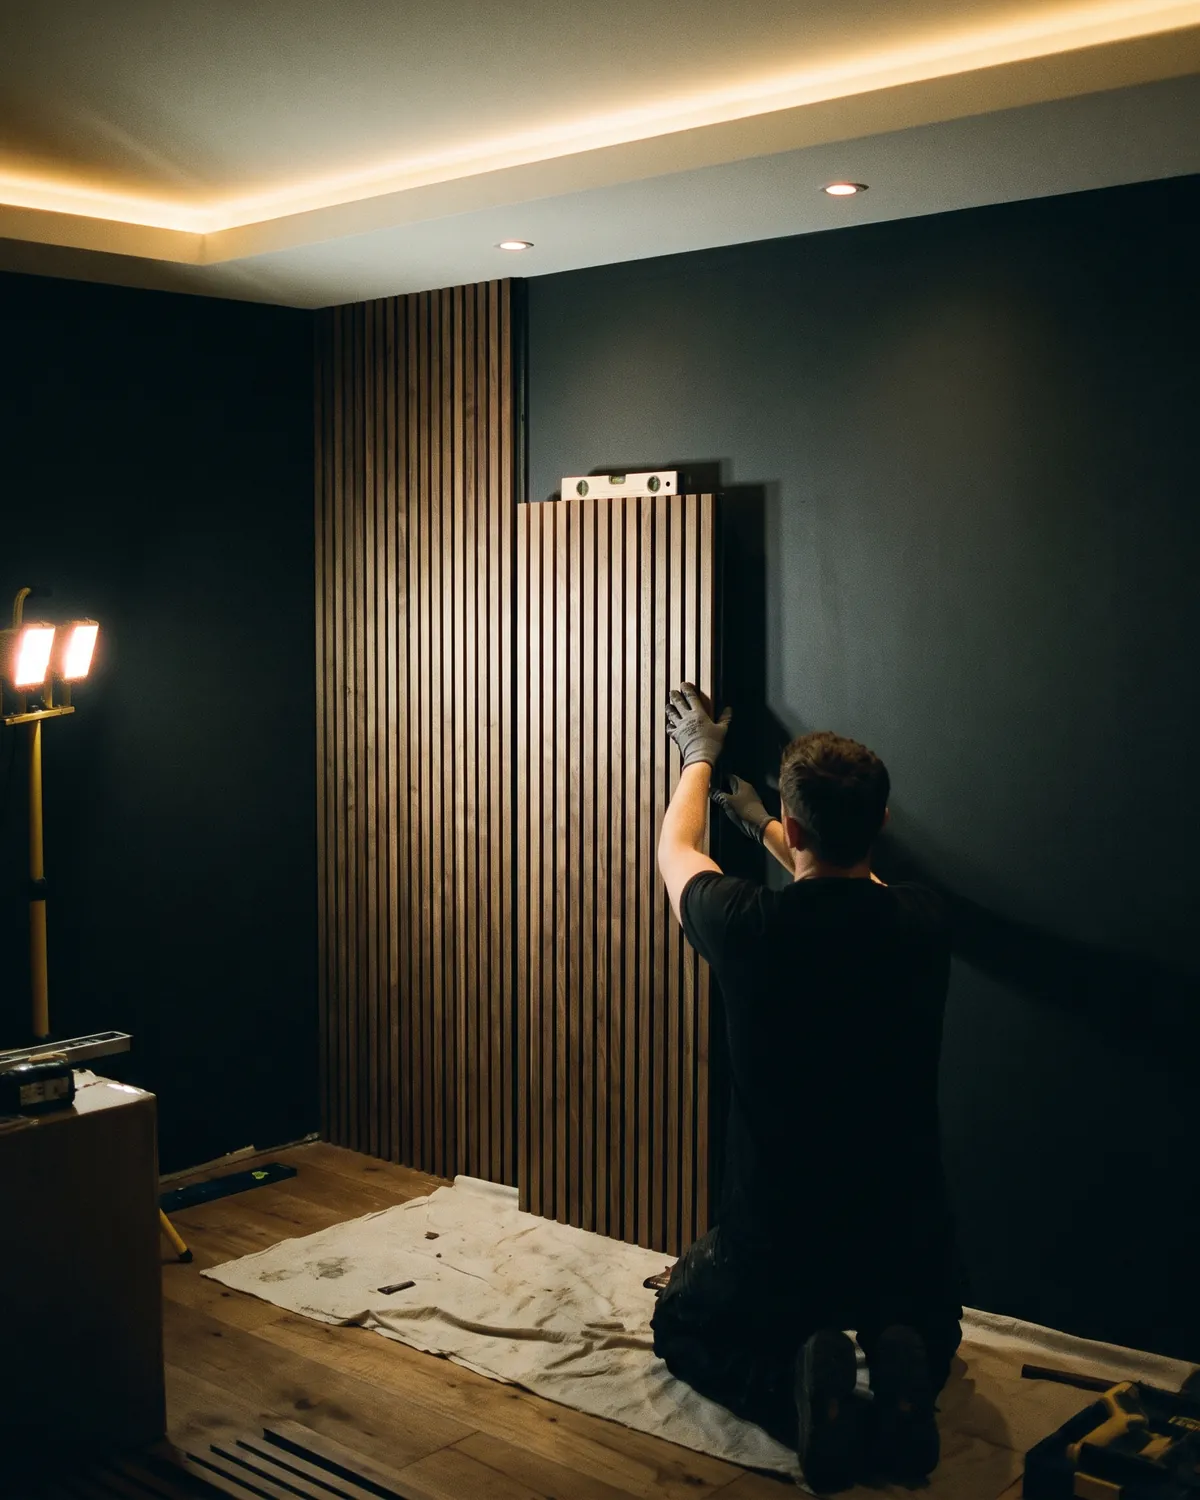
06Switched on
Final fit
Lighting, joinery and the walnut wall, then the furniture. We test everything, clean up and switch it on with you.
Rooms we build.
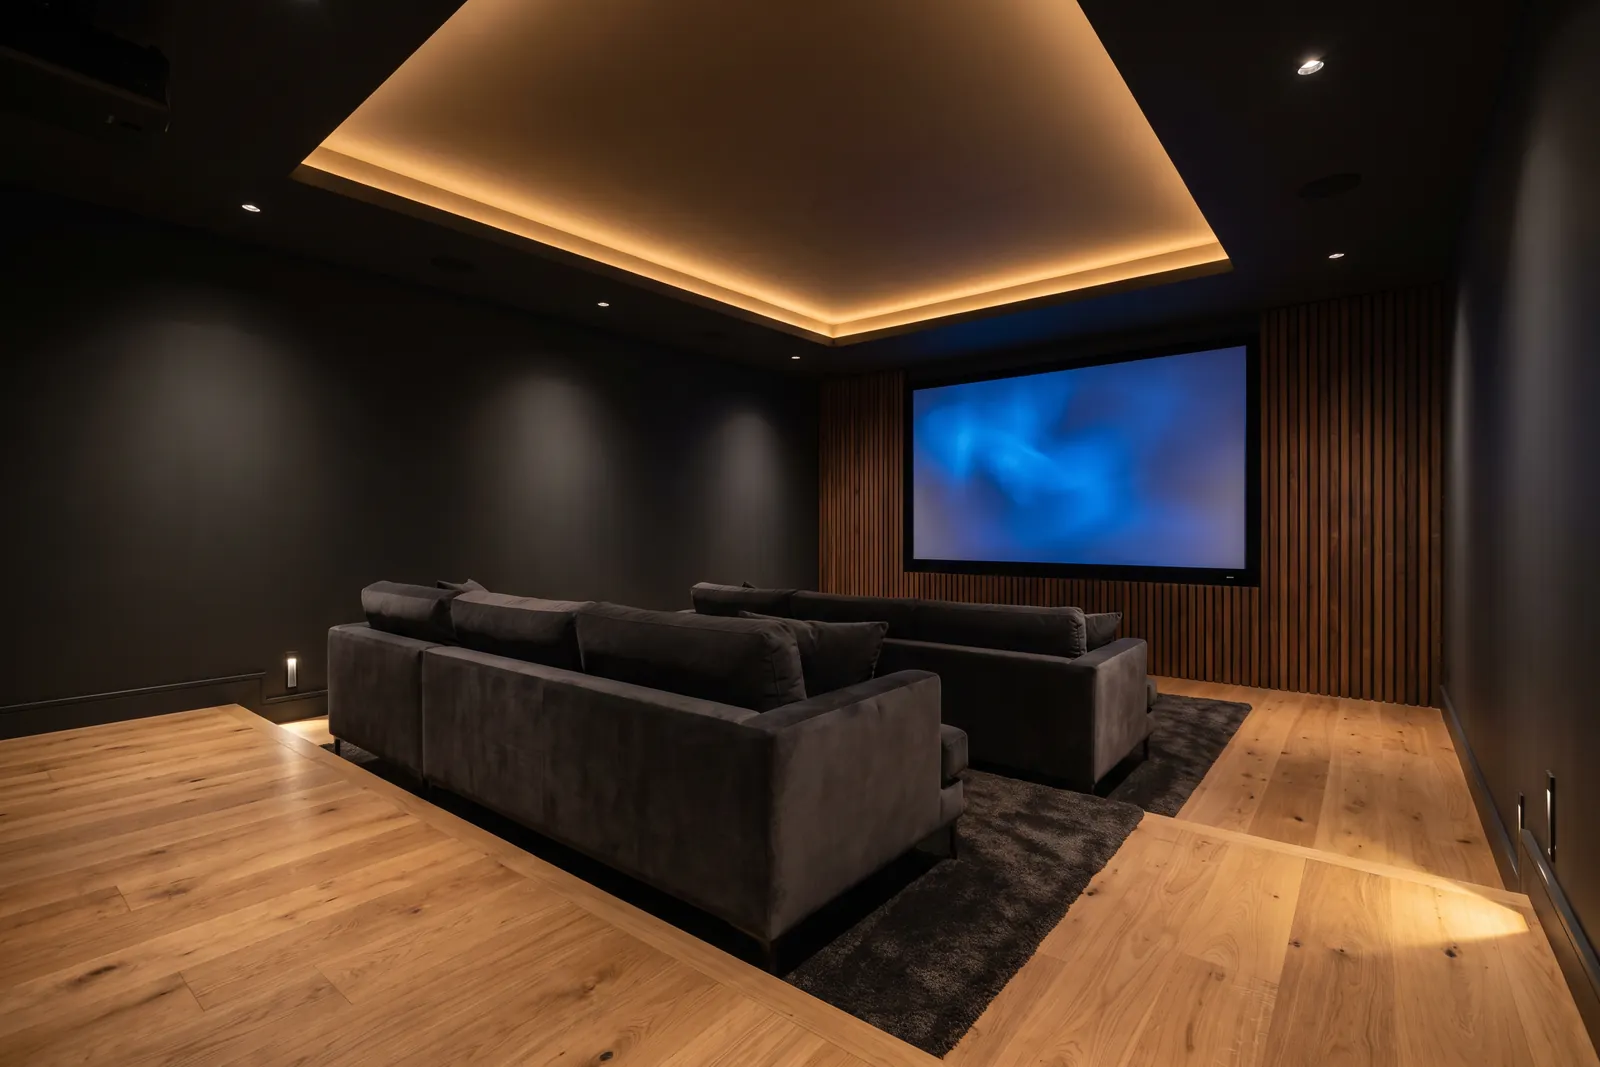
No windows to black out and no neighbours through the wall. A cellar is the best place in the house for a screen.
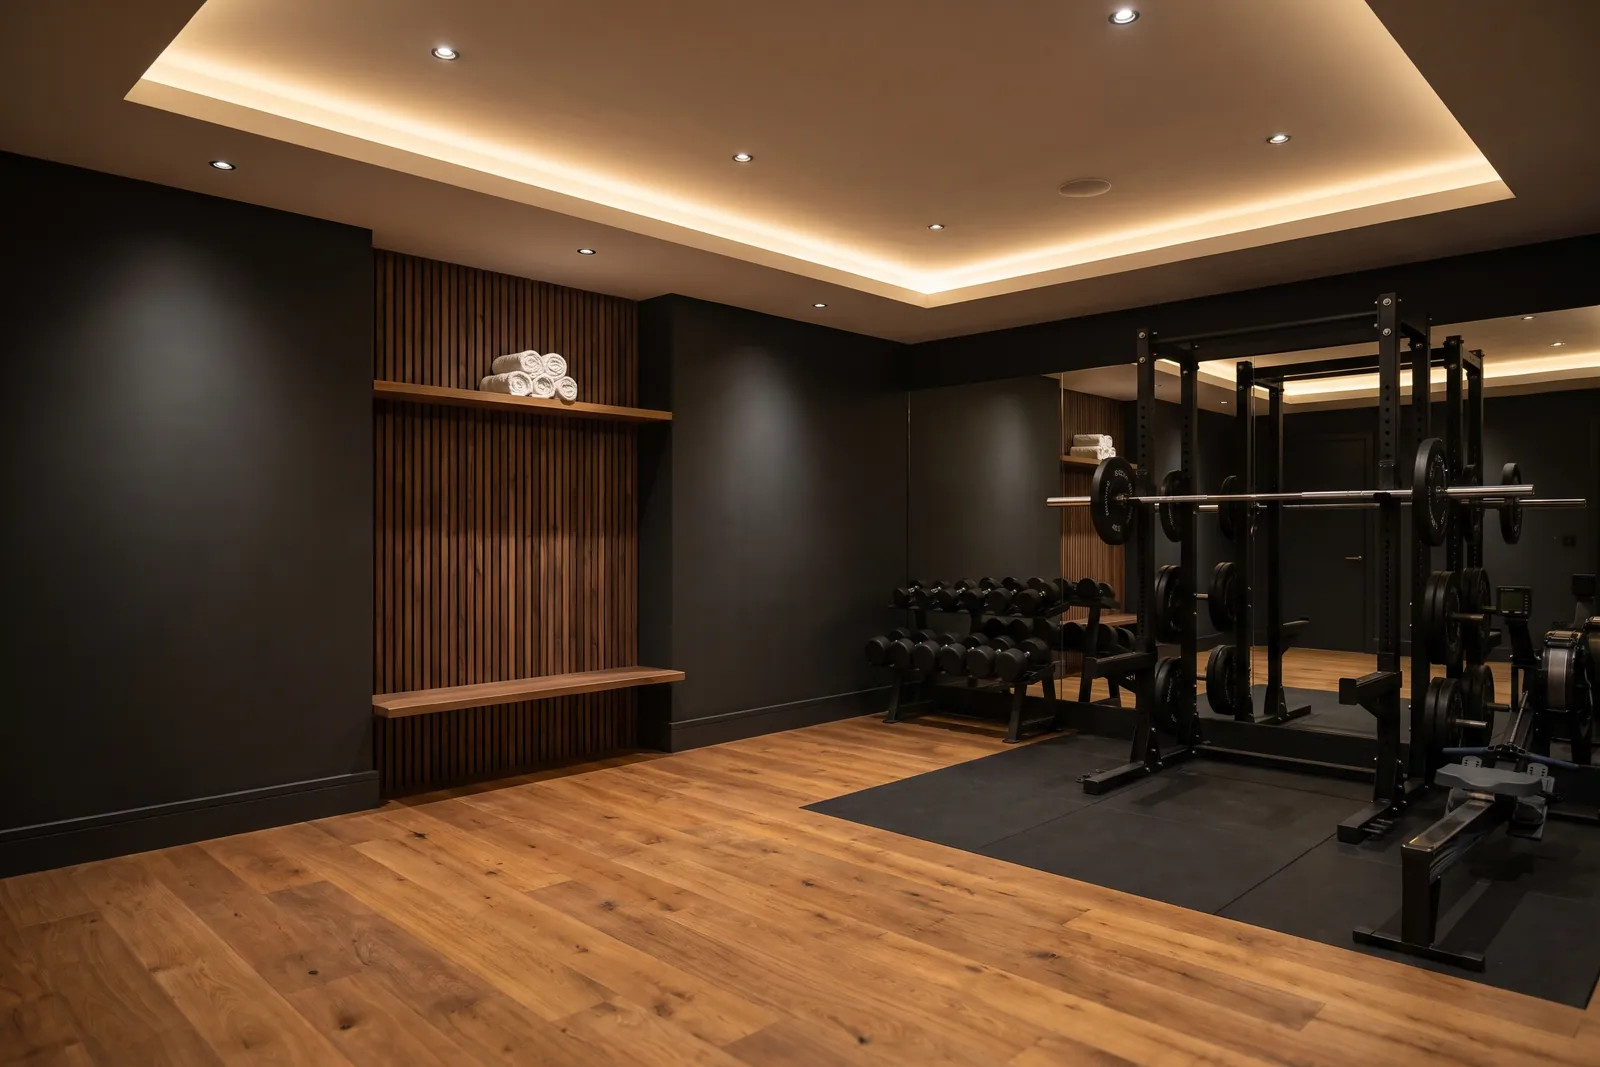
A slab that takes dropped weights, a floor that deadens them and ventilation that clears the room in minutes.
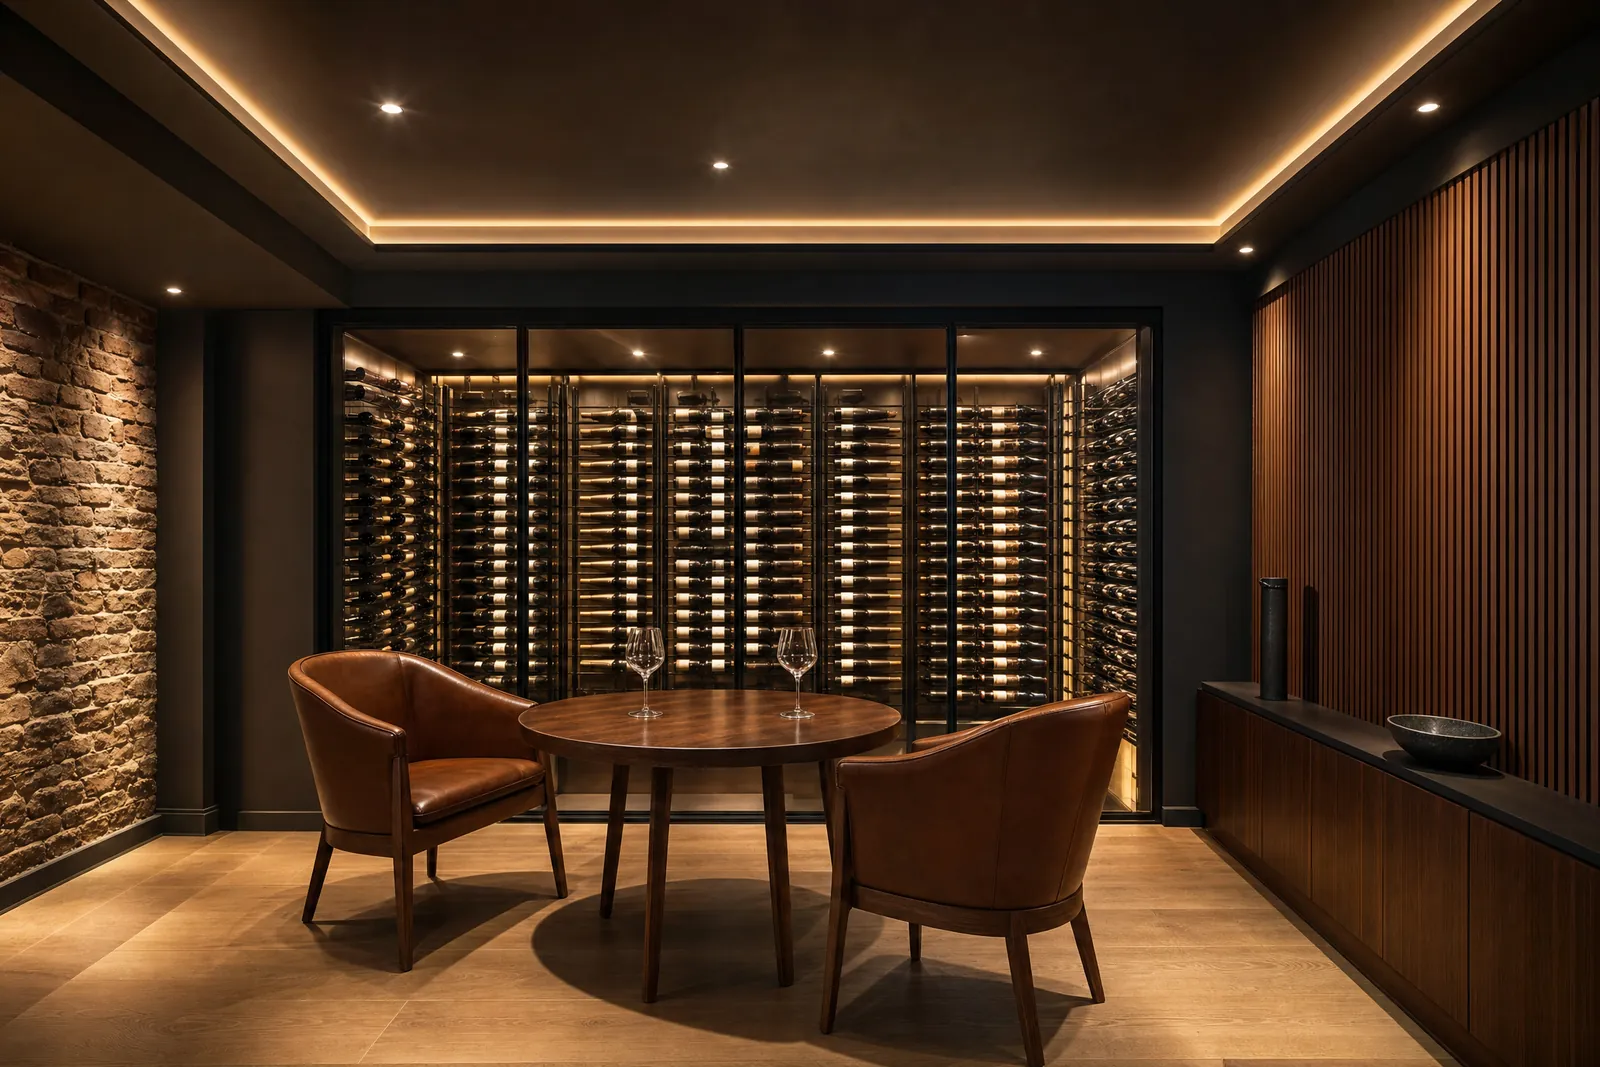
Cellars are already cool and dark. We hold the temperature steady, light the racks and add somewhere to sit.
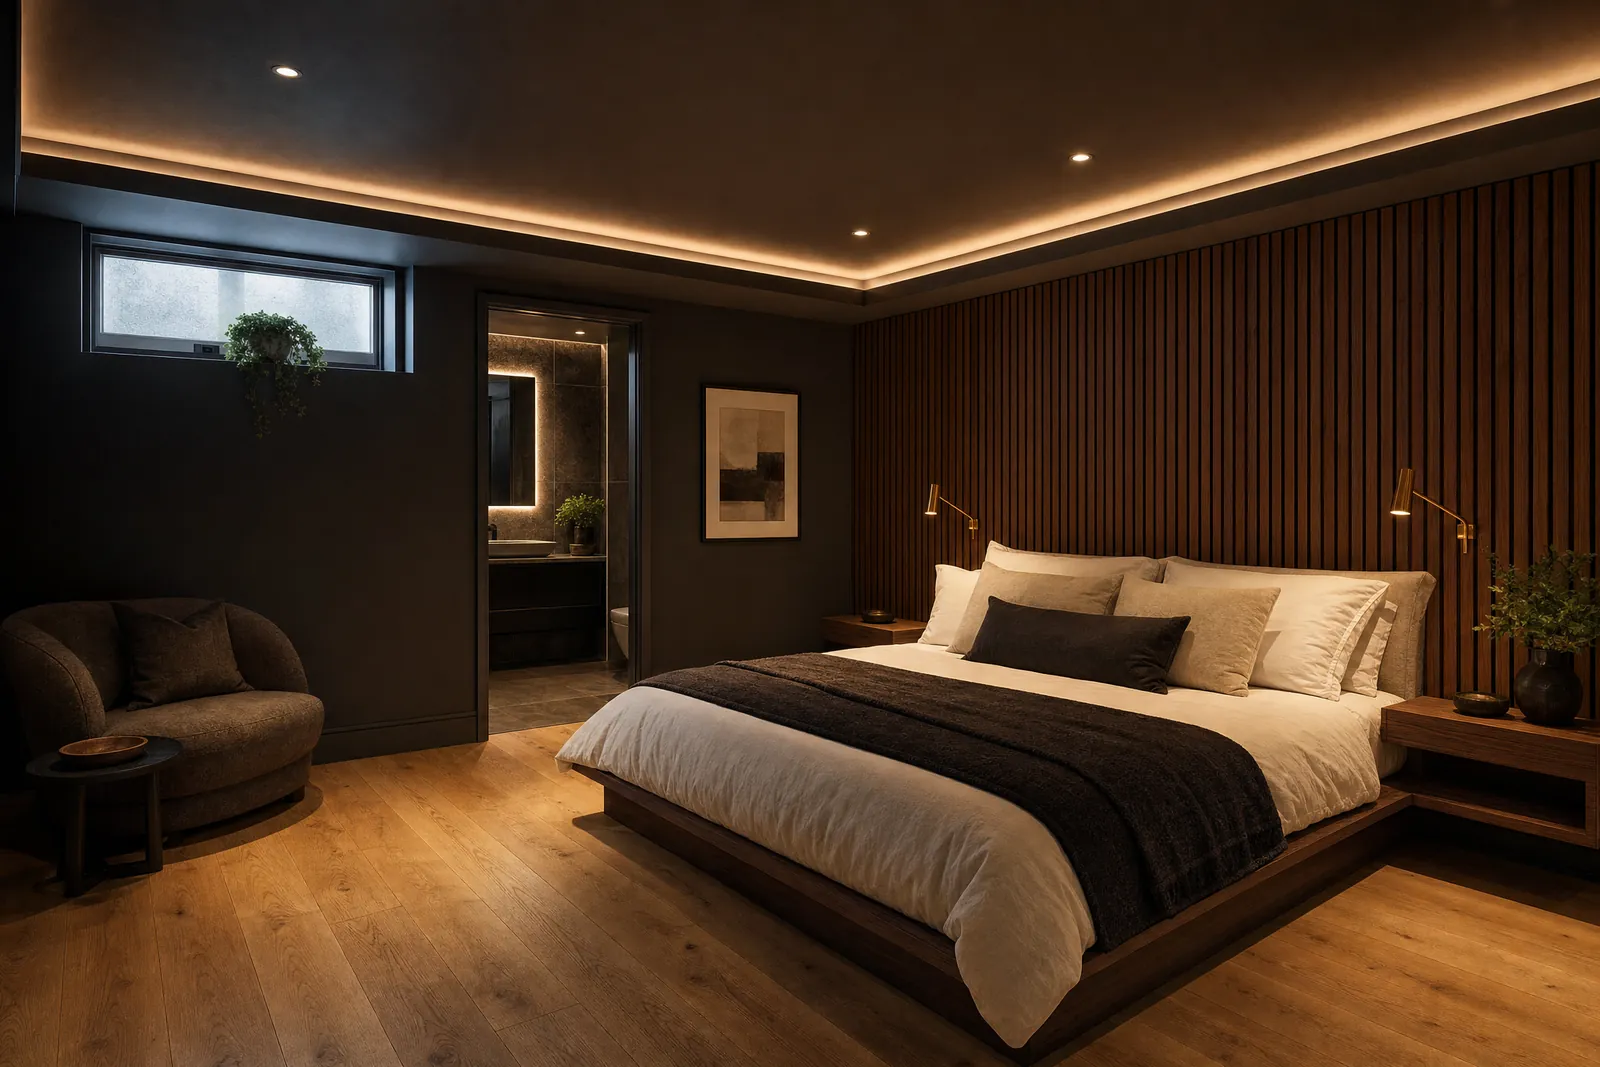
A proper bedroom with its own shower room, a lightwell for daylight and a second way out, signed off as habitable.
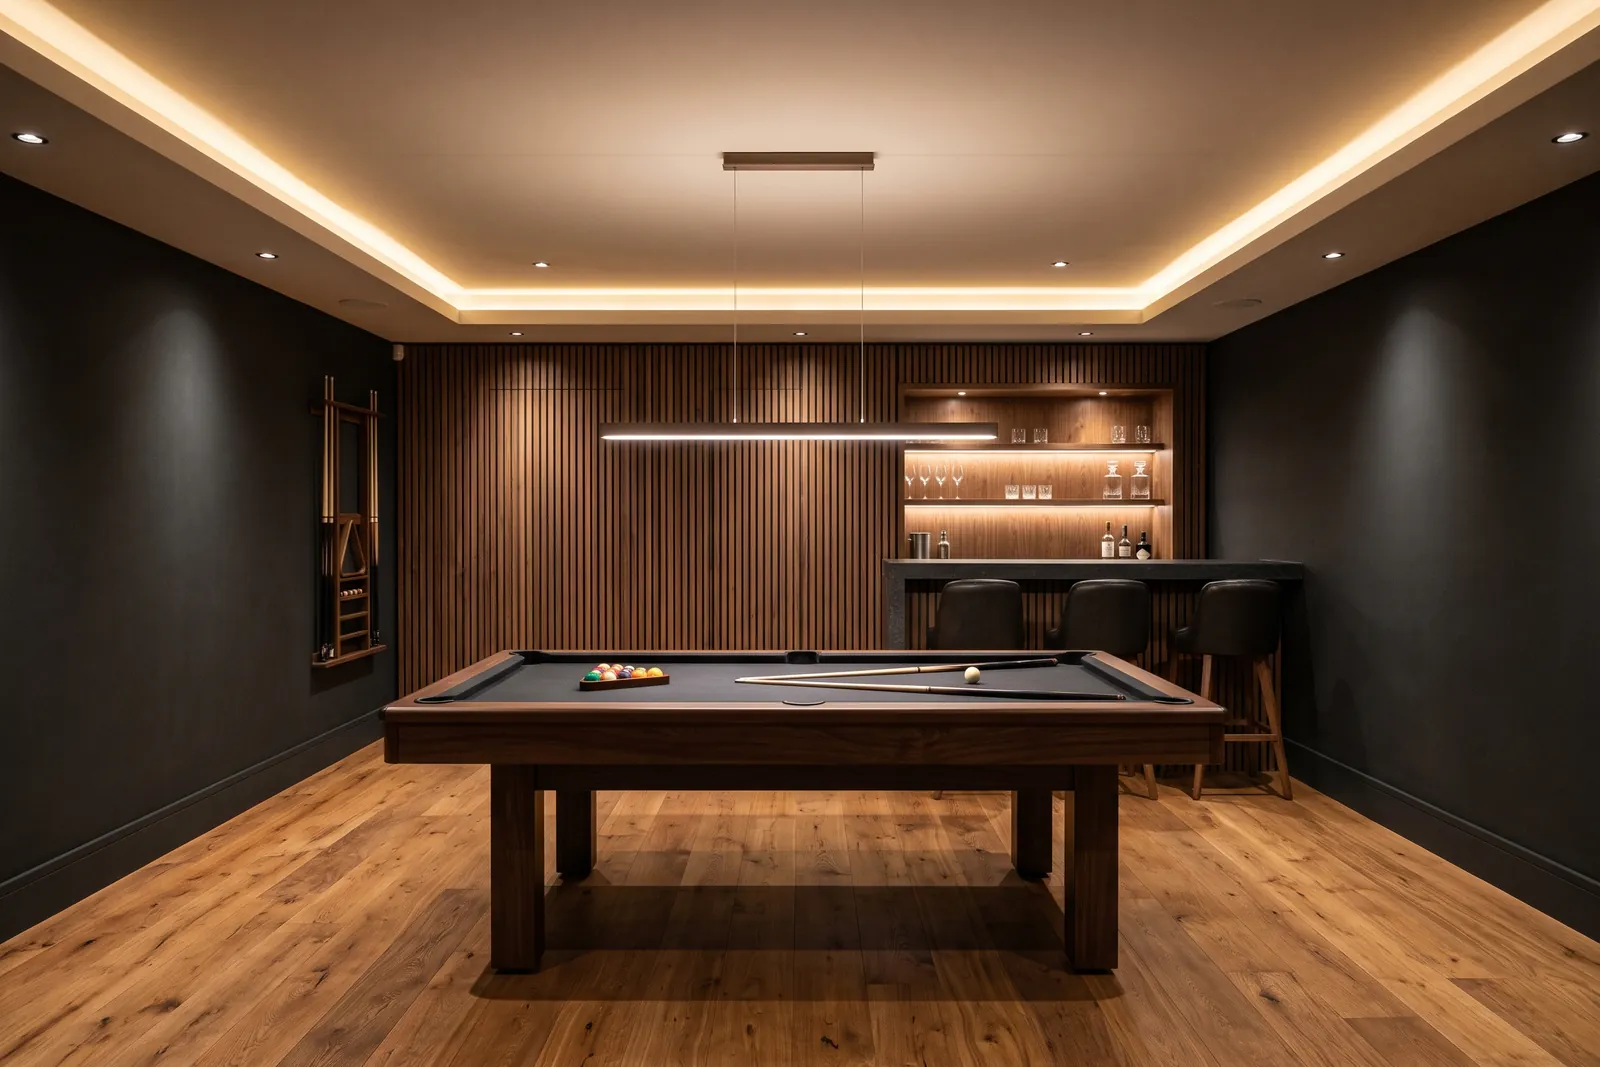
Planned around the table first, so there is a full cue length on every side, then the bar goes where it fits.
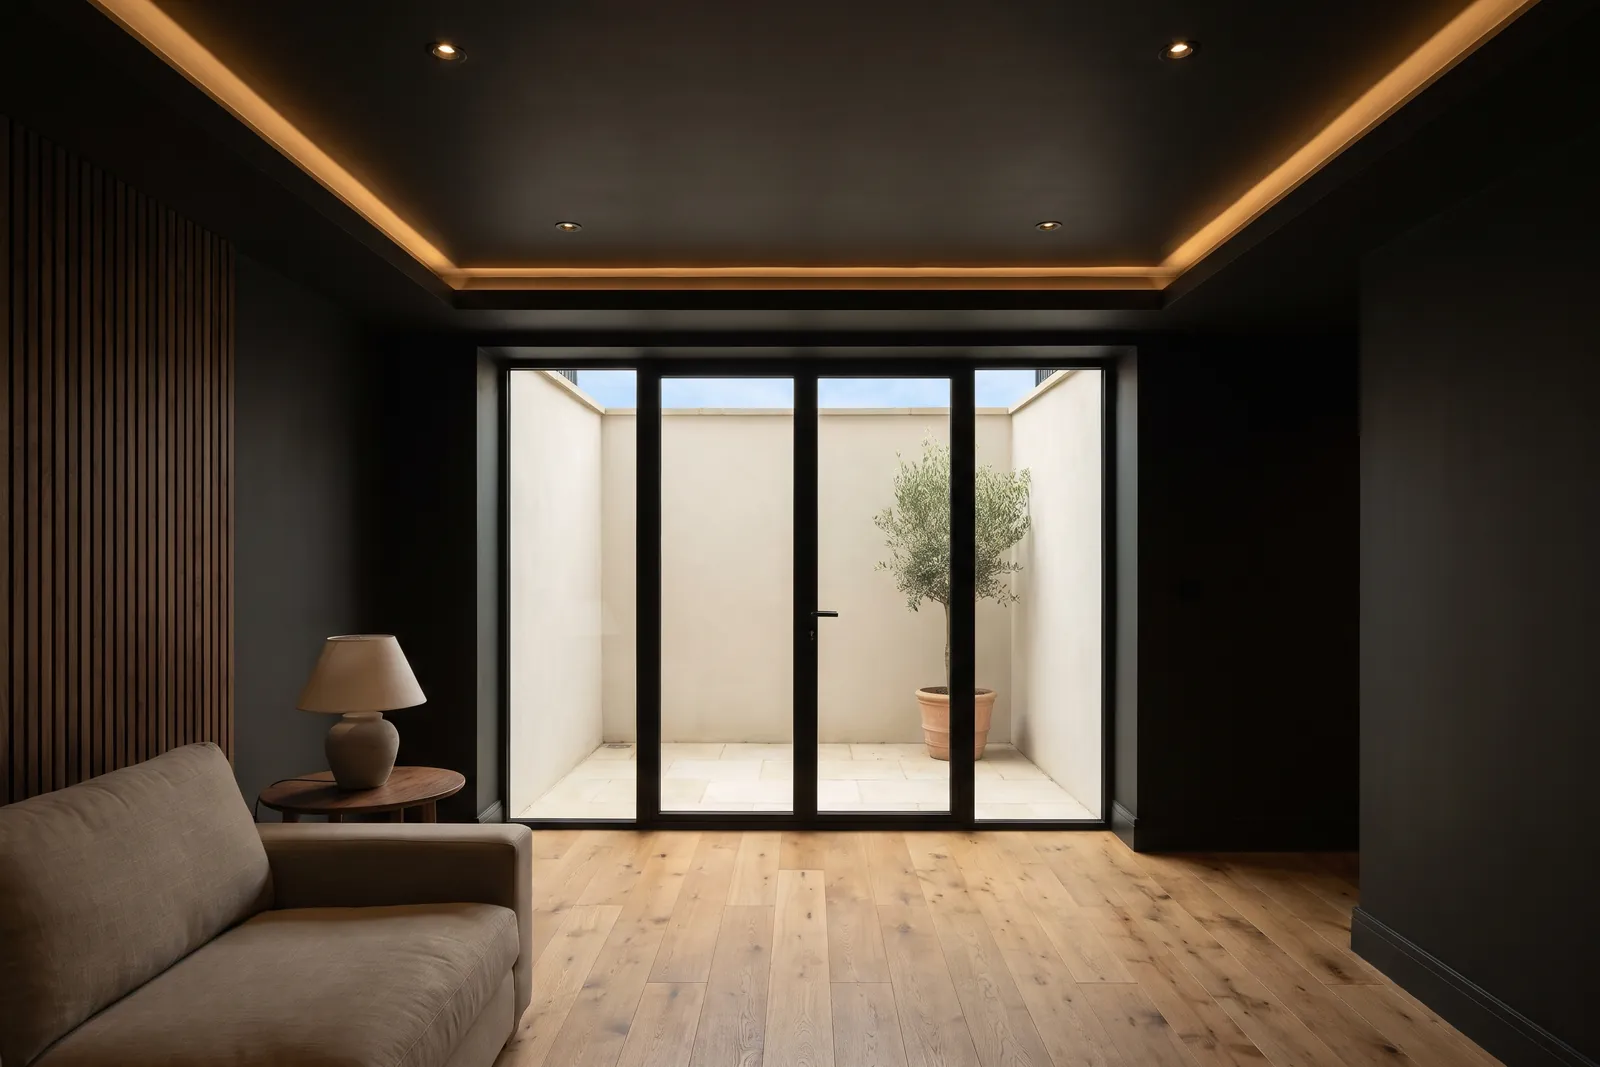
A sunken courtyard outside a glazed door. It turns a room under the house into a room with a view of the sky.
One number.
Every room is quoted as a single fixed price before we start: tanking, electrics, heating, floor, decorating, Building Regulations sign-off and VAT. Slide to your size.
Rooms
Cinema roomfrom £58,000
Up to 20 m². Screen wall, sound lining, cove light, oak floor.
Guest suitefrom £66,000
Up to 20 m². Bedroom, three-piece shower room, heating.
Games roomfrom £42,000
Up to 20 m². Open room, downlights, oak or carpet.
Home gymfrom £36,000
Up to 20 m². Rubber floor, mirror wall, extra sockets, ventilation.
Wine roomfrom £24,000
Up to 8 m². Glazed front, cooling, lit racking.
Additions
Lightwell£9,500
Dug, lined and glazed, with planning handled.
Walnut slat wall£7,800
Floor to ceiling, with hidden doors if you want them.
Bar£12,500
Sink, stone top, under-counter fridge, shelving.
Cove lighting£3,400
Warm LED on a dimmer around the ceiling edge.
Before you call.
My cellar is damp. Can it still be converted?
Almost always. We don't try to hold water back. A drained membrane on the walls and floor leads it to a small pump, and the room is built inside that. The waterproofing carries a ten-year insured guarantee.
Do I need planning permission?
Usually not for converting a cellar you already have. A new lightwell, or work on a listed house, often does. We check with your council before we price, and we handle Building Regulations sign-off on every job.
Is my ceiling high enough?
We look for about 2.2 metres once the floor and ceiling are in. If yours is lower we can dig the floor down. That is a bigger job, and we price it separately after the survey.
Can we stay in the house?
Yes. The work stays below the stairs, the stair door is sealed against dust and the noisy part is over in the first week.
What isn't in the fixed price?
Loose furniture, and the screen and sound equipment, unless you ask us to supply them. Everything fixed to the room is in the number.
Your cellar is next.
Tell us a little about the house and we'll call you back to arrange a free survey.
- Call07700 900427
- Emailhello@netherlight.example
- AreasElderwick, Marsh Tolland, Brindle Cross, Upper Stannet, Foxley Bar, Queen's Holloway